
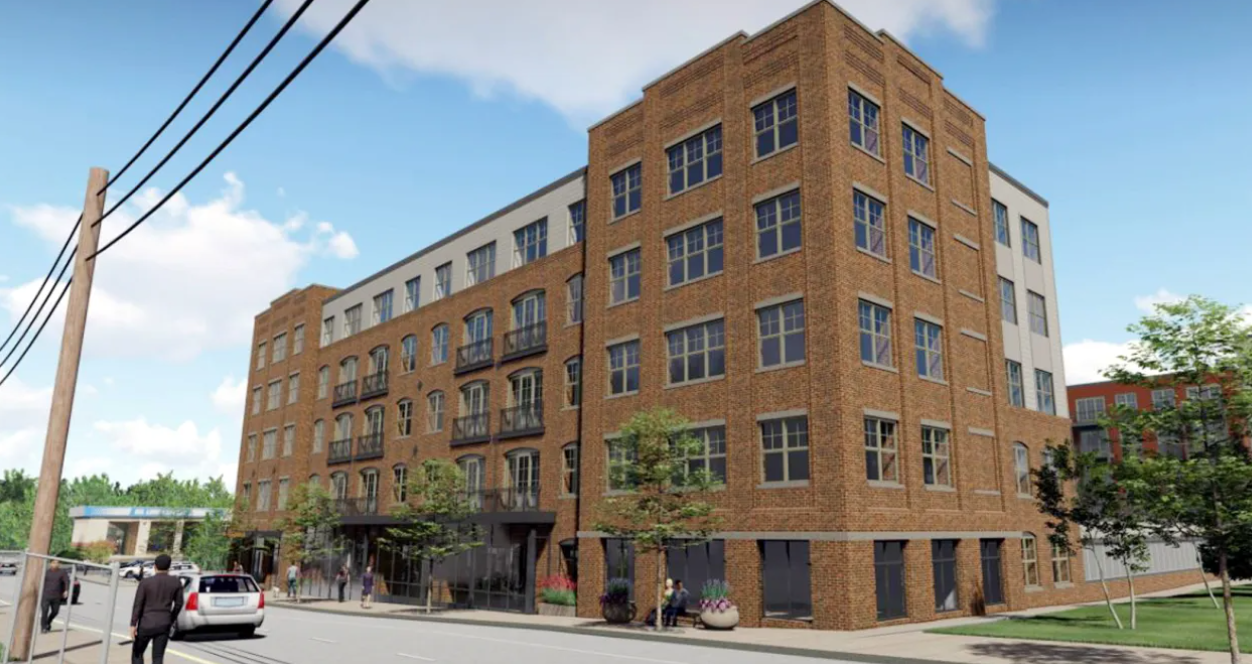

West Chester lawyer Stanley J. Lieberman knows that what is written in a township’s legally binding Zoning Code goes an awfully long way toward determining what will end up in that empty lot. In this article he explains the land development process.
Imagine a town in Colonial America. Picture a dwelling with a slaughterhouse on one side and a tannery on the other side. A dwelling on the other side of the tannery and a blacksmith next to that dwelling. Think about what we now refer to as water and sewage. The noise, stench, noxious air and what is in the street – indescribable. That’s why we have “Zoning Laws” so we can live in relative comfort and safety without life-threatening conditions next door.
Modern Zoning Regulation

Today our municipalities have Zoning Laws which: Divide the municipality into “use” areas which dictate what use the properties in that area can be used for. In each area the Zoning Law also lists many other requirements; the height of a structure, the distance from the structure to the property line, the percentage of impervious cover (a driveway or structure), the minimum square foot size of the entire lot, the length of the property line at the street, the requirement for a pedestrian sidewalk, proximity to a body of water, topography and similar limitations.
A municipality has many “use” areas within its boundaries. They are located based on many factors: Current and past use, relationship to an existing road system, compatibility to other use areas, logical location within the municipality, and – believe it or not – common sense. For example: West Chester Borough limits industrial use to the south-east corner of the Borough.
Every use area section of the Zoning Law begins with a listing of “Permitted Uses.” This is a list of allowable uses and requirements in that area.
Understanding the Process

Let’s say a property owner wants to build an apartment complex in the Borough and the intended use is listed as a “Permitted Use.” And the proposed development meets the other requirements of size, set-back from the property line, building height, etc. The owner submits a proposed plan to the municipality, usually referred to as a “Sketch Plan.” This is informal and contains enough information that allows the municipality to give it a green-light to proceed through the approval process by submitting a formal, detailed “Final Plan”, or it suggests changes and asks the developer to resubmit the plan. It will not be denied or rejected outright because if the plan meets the basic requirements as noted, the law says the owner has a right to move forward with their plan “By-Right.”
After the sketch plans are reviewed and suggestions made, a formal approval process is required. The process is long, arduous and expensive. Depending on the municipality, the owner will require approval separately from some or all; the Planning Commission, Zoning Hearing Board, Historic Commission, Parks and Rec, Township Supervisors or Borough Council, and possibly the Chester County Planning Commission.
The owner will have employed an assortment of experts; Land Use Lawyers, Environmental experts, Traffic Engineers, architects, landscape designers, accountants, and other experts pertinent to the project. They will have appeared at many public meetings, usually in the evening and often late into the night. If it is a large property, an important part of a municipality, the process can take years and cost the owner hundreds of thousands of dollars.
Eventually, the owner will receive a final approval which will often only vaguely resemble the original “Sketch Plan” because of the changes, modifications, and compromises the owner had to make in the months or years of the process. If the final decision of the municipality is a denial, the owner’s next step is litigation.
The Impact on West Chester
West Chester Borough now has four major apartment complexes going through this zoning approval process. First: They are all located in the Commercial Service zoning district, which, among other uses allows apartments as a Permitted Use. If the owner/developer ultimately meets the other requirements in the Zoning Code, and amends the plan to conform to the many changes and amendments that have or will be raised during the months of the process, they will receive Final Approval and the apartments will be built because the owner/developers conformed to the legal concept of “By-Right.”
A special thank you to Stanley for sharing his knowledge of the Zoning process.




Leave a Reply